
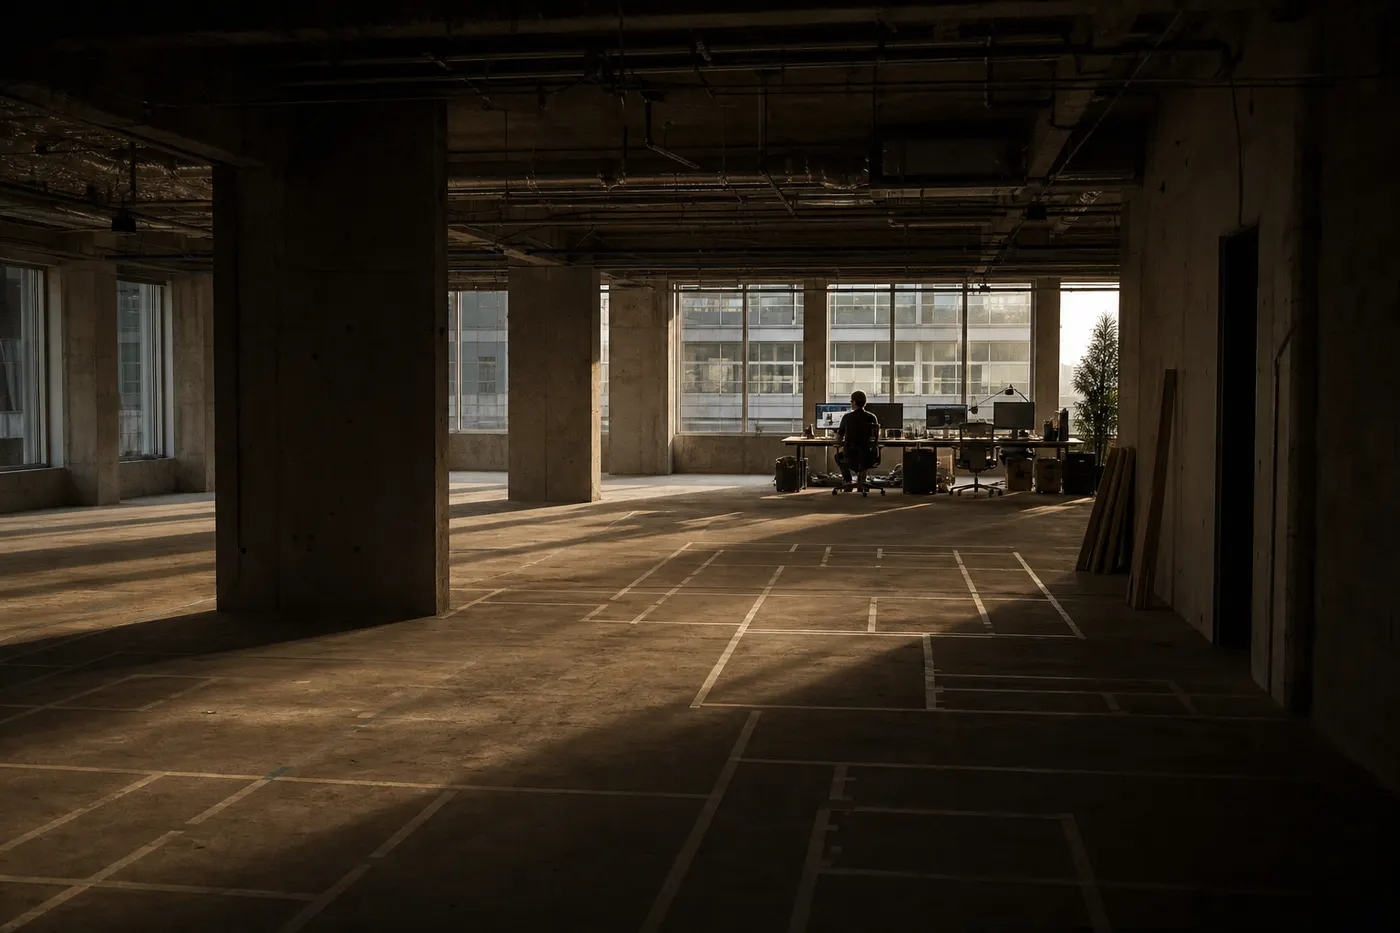
An office fit-out budget behaves better when it is thought of per seat rather than per square foot, because the seat carries everything the square foot hides: the workstation, its share of meeting rooms, services, storage, and circulation. Before any layout is drawn, five things need honest answers: real headcount today and in three years, the cabin-to-open ratio the culture actually needs, the meeting-room math, the services reality of the specific building, and who signs decisions. A fit-out briefed on those five runs on rails. Briefed on a mood board, it runs on change orders.
The problem
Office projects usually begin with a shell, a per-square-foot number someone heard, and a reference image of an office in a different climate with a different headcount. The layout gets drawn to look like the reference; the budget gets set from the rumour; and the real constraints — the building's power sanction, the AC strategy, the fire corridor, the server room, how many people will actually sit here in year two — surface one at a time as "additional items."
The deeper miss is that an office is a machine for a specific organization's day. A firm that lives on calls needs acoustic architecture; a firm that lives in spreadsheets needs light and screens handled properly; a firm that meets clients needs a front-of-house sequence. The same 2,000 square feet is three different projects.
The decisions
Headcount honesty, with a growth factor. Not the org chart today — the desks needed at the lease's midpoint. Fitting out for today's headcount in a growing firm means renovating an office you just finished. Fitting out for a fantasy headcount means paying rent on furniture. Pick the honest number, then decide where growth will physically go: densification, a hot-desk margin, or an expansion zone finished as soft space until needed.
The cabin question is a culture question. Every cabin costs several open seats' worth of area, an AC zone, and light taken from the floor. Sometimes that cost is right — client confidentiality, calls, seniority the organization genuinely runs on. But it should be purchased consciously, not defaulted into. The modern middle path — fewer cabins, more small call and focus rooms shared by everyone — usually serves calls and confidentiality better than a wall of cabins used four hours a day.
Meeting-room math. Count the meetings, not the impressions: how many happen simultaneously on a normal Tuesday, at what sizes? Most offices need more 2–4 person rooms and fewer boardrooms than they build. One large room that divides beats two large rooms that sit empty. And every video call in an open office is a meeting room that wasn't built.
Services decide the budget's shape. Before layout: what power does the building sanction, and what does the headcount plus AC plus server load demand? What is the AC strategy — the answer changes ceiling design, electrical load, and running cost. Where do UPS and server sit, with what cooling and access? What does the fire NOC require in corridors, exits, and detection ⟨verify with the building's fire consultant⟩? These questions are the budget. The finishes negotiate over whatever remains.
Front of house, honestly sized. Reception, the client route, the one room clients see — worth investing in deliberately, and worth containing deliberately. A common failure mode is a reception that consumed the training room.
One signature. Fit-outs move fast; committees don't. Agree before design starts who approves layouts, who approves the BOQ, and who owns change requests. A fit-out with three part-time deciders is a fit-out with a fourth, invisible cost line.
Why it matters
Offices are briefed once and lived in daily. The acoustic problem nobody scoped becomes every phone call for five years. The meeting-room shortage becomes a daily negotiation. The growth that had nowhere to go becomes a second project eighteen months later, executed around working staff — the most expensive construction condition there is. Per-seat thinking keeps all of this visible: when each seat carries its true share of rooms, services and circulation, adding ten people is a number, not a surprise.
ASAPCON's lens
We start office briefs with a working session before any drawing: headcount trajectory, a meeting audit of a typical week, the cabin conversation held openly with leadership, and a services survey of the actual premises — sanctioned load, AC options the building permits, fire requirements, floor loading for storage and server. The layout is then a consequence, and the BOQ is built per package (civil, electrical, AC, furniture, IT, finishes) so the client sees where every rupee sits and what each growth seat truly costs. Phasing is designed in, not improvised: which walls are permanent, which partitions are demountable, where the expansion zone lives. An office should be able to grow without meeting a hammer.
Practical takeaways
- Budget per seat, not per square foot — the seat carries meeting rooms, services and circulation that the square foot hides.
- Fit out for the lease-midpoint headcount and decide physically where growth goes.
- Buy cabins consciously; audit real meetings before sizing rooms — more small rooms, fewer boardrooms, always some call rooms.
- Resolve power, AC strategy, server and fire requirements before layout; they shape the budget more than any finish.
- Appoint one decision owner before design begins. Committees are a cost line.
Closing thought
The best offices are not the most photographed ones. They are the ones where, two years in, nobody can remember the last time the space itself was the problem.