
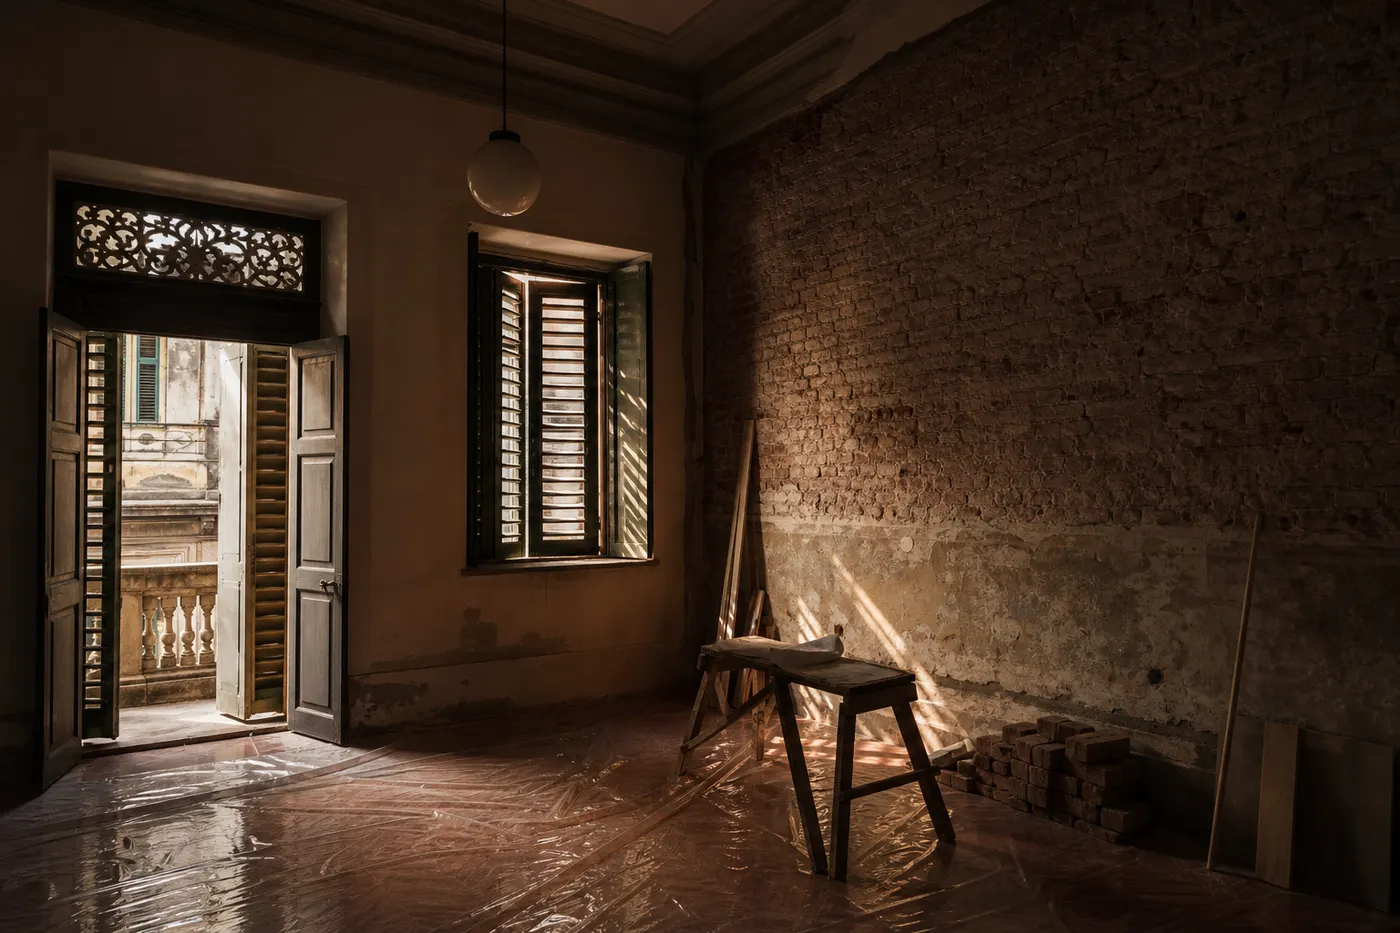
An old North Kolkata house is not a flat with more history — it is a different construction system with its own rules. The walls are load-bearing brick in lime mortar, not a frame with infill; the plaster breathes; the floors may ride on timber joists; the damp rises because the building predates modern damp-proofing; and the wiring was designed for a fraction of today's load. Renovating one well means updating the services and the comfort while respecting how the building actually works — because the standard modern toolkit, applied blindly, is precisely what kills these houses slowly.
The problem
The commonest damage to old Kolkata houses is done by renovation, not neglect. Cement plaster applied over lime walls seals a wall that was designed to breathe — moisture that once evaporated harmlessly through the surface now travels up and sideways, blowing paint and crumbling plaster a metre above every repair. Walls get chased deep for concealed wiring without asking whether the wall is holding the floor above up — in these houses, it usually is. Openings get widened through structural masonry on a contractor's confidence. Waterproof paints trap what lime would have released. Each fix looks finished for a year or two; the building keeps the score longer.
The second problem is budget shape. Old-house renovation budgets invert the modern ratio: the money goes into what cannot be seen — structure, damp, wiring, plumbing, roof — before a rupee reaches finishes. A family budgeting an old house like a new flat runs out of funds exactly when the visible work should begin.
The decisions
Read the building before drawing on it. First establish what is structural: in load-bearing construction, most walls are, including ones that look incidental. Any opening to be widened, wall to be removed, or heavy new load (that overhead water tank, that stone flooring) needs a structural engineer's eyes first ⟨engage a structural consultant for any intervention in load-bearing fabric⟩. Timber floor structures need inspection for the two old enemies — moisture at bearings and insects — before anything is built on top of them. And if the property carries heritage grading, the permissible-works question is a municipal one to resolve at the very start, not after drawings ⟨verify grading and permissions with KMC for listed properties⟩.
Respect the lime. Lime plaster and mortar are the building's lungs: they absorb moisture and release it, which is how a wall with no damp-proof course has survived a century. The rule is compatibility — repairs to lime walls want lime-based plaster, and breathable finishes over it, not cement patches and plastic paints. Where past renovations have already cemented over lime, wholesale reversal isn't always practical; but every new repair is a chance to stop compounding the error. The test of a good old-wall repair is boring: five years later, nothing has happened.
Fight the damp with drainage, not coatings. Rising damp in these houses is a ground problem wearing a wall symptom: earth banked against external walls, leaking hundred-year-old drains, plinths lower than the lane outside, bathrooms added over the decades with improvised plumbing. The durable sequence is to reduce the water reaching the wall — ground levels, plinth protection, drain repair, roof and terrace behaviour — then let breathable finishes do the drying. Sealant paints on a rising-damp wall are a subscription to repainting.
Rewire like it's a new installation — because it is. The old wiring, its fuses and its assumptions, should be retired entirely, not extended. A house of this age deserves a fresh consumer unit, proper earthing, and circuit design for the modern load of ACs, geysers, and a kitchen the original electrician never imagined. The craft question is the routing: deep chases through structural brick are the wrong answer. Surface routing in conduit or trunking — done in disciplined, honest lines — suits these interiors, costs the walls nothing, and has its own quiet character; where concealment matters, chases go in later partition work and floors rather than through the building's bones.
Update the plumbing's logic, not just its pipes. Bathrooms and kitchens accreted over generations usually mean improvised drainage runs. A renovation is the one chance to rationalize: new supply lines, sensible drainage falls, and waterproofing done properly in the wet rooms — the one place modern membranes belong unreservedly in an old house.
Protect what cannot be bought back. The red-oxide or patterned cement floors, the full-timber doors and their brass, the cast-iron railings, the high ceilings and the ventilators that make the house cooler than any flat, the courtyard's light. These are not obstacles to a renovation; they are its entire advantage — the things a new build cannot have at any price. The renovation succeeds when the house feels continuous: updated in its comforts, unmistakably itself.
Why it matters
These houses reward respect with another fifty years and punish shortcuts on a five-year cycle of recurring damp, cracking, and repainting. The economics follow: money spent on the invisible layer — structure, water, wiring — is spent once; money spent on finishes over unresolved problems is rent. And beyond one family's project, this housing stock is the city's character held in brick and lime. Every house renovated with understanding keeps a street's worth of it standing.
ASAPCON's lens
We begin old-house work with an investigation phase priced separately from the renovation itself: structural assessment of walls and floor systems, a damp survey that looks for causes at the ground rather than symptoms on the wall, an electrical audit, and a materials read — where the lime survives, where past cement interventions sit. The scope is then built in the honest order: structure and water first, services second, comfort third, finishes last — with the BOQ making that sequence visible so the family sees where the money protects the building versus decorates it. And our drawings mark the protected elements — floors, doors, ironwork, ceiling heights — as explicitly as the demolition, because in these houses what you keep is the bigger design decision than what you change.
Practical takeaways
- Treat most walls as structural until an engineer says otherwise; no widening, removal, or deep chasing on confidence alone.
- Repair lime with lime and finish it breathably — cement patches and sealant paints trade one year of tidy for five of trouble.
- Solve damp at its source (ground levels, drains, plinth, roof) before touching the wall surface.
- Rewire completely, routed kindly: surface conduit in disciplined lines beats chasing through century-old brick.
- List the irreplaceables — floors, timber, iron, ceiling heights, courtyard light — and protect them in the drawings as deliberately as anything new.
Closing thought
The best renovation of an old Kolkata house is the one a visitor can't quite locate — the rooms are cooler, the lights don't flicker, the damp map on the stairwell is gone, and the house is somehow more itself than before. The skill was never in the changing. It was in knowing what the walls were already doing right.