
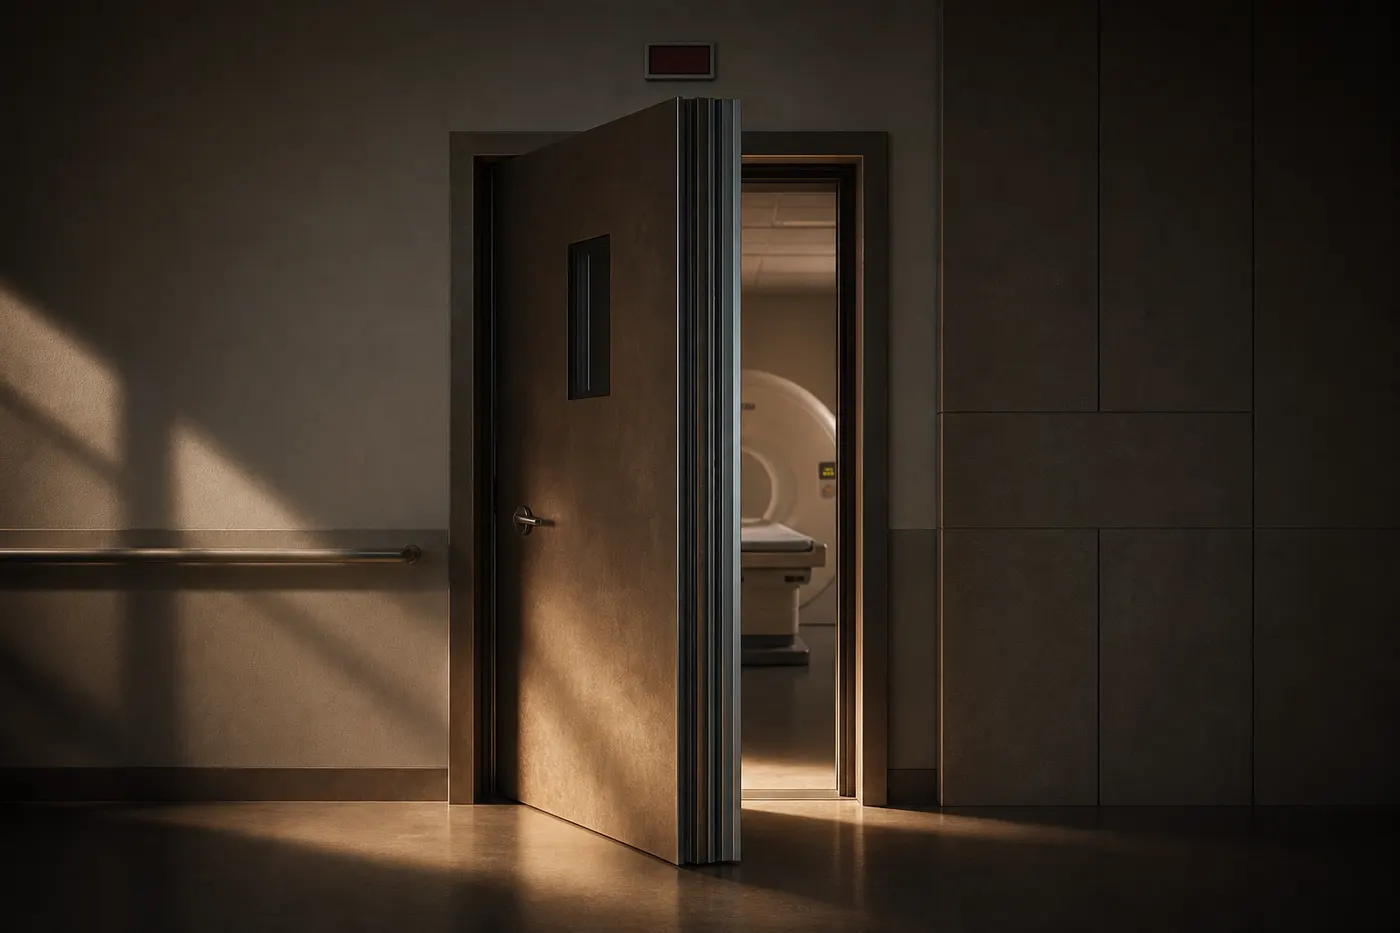
An X-ray room is the one room in a diagnostic fit-out that is legally a different kind of construction. Its walls carry radiation shielding — lead lining or barium-plastered masonry to specified equivalences; its layout requires clearance from AERB, India's atomic energy regulator, before the machine is installed; and its door is a working component of the shielding, with a warning light and signage making it part of the safety system. None of this is exotic once sequenced correctly. All of it becomes demolition when discovered after the tiling.
The problem
In fit-out planning, the X-ray room often gets treated as "a room, plus lead later" — positioned wherever the layout has space, its walls built like every other partition, its regulatory file opened when the machine vendor asks for it. Each assumption fails in order. Position matters, because what's on the other side of each wall — a corridor, a waiting area, an office someone occupies eight hours a day — changes what the shielding must achieve. Construction matters, because a shielded wall is built differently from a gypsum partition, and retrofitting lead into a finished wall is miserable work. And the approval matters most, because the clearance examines the layout itself — install first and ask later is not a sequence the framework recognizes.
The detail
The room is designed from its neighbours inward. Shielding requirements depend on what each surface protects: who is beyond each wall, above the ceiling, below the floor, and for how long they're there. This is why the same machine needs different walls in different positions — and why the cheapest shielding strategy is usually placement: put the room against masonry, external walls, or low-occupancy spaces, and the construction works with you. The room's size, the machine's position and beam directions, the control-console barrier from behind which the technician exposes, the patient waiting outside — all of it is drawn and cleared as a layout, with a qualified radiology physicist or the equipment supplier's compliance team preparing the shielding calculation ⟨exact thicknesses, room dimensions and clearance documentation: your RSO/physicist and vendor own these — obtain AERB layout approval before installation⟩.
Two honest ways to build the wall. Lead sheet of specified thickness, fixed continuously behind the finish — where the discipline is in the joints and fixings, because shielding is only as good as its gaps: sheets overlapped, penetrations treated, every fastener considered. Or barium-sulphate plaster on solid masonry to a specified thickness — a wet trade with its own quality discipline: consistent mix, consistent thickness, cured properly, verified before anything covers it. Either way, the shielding layer is a civil-stage item, inspected and signed off while it is still visible. A shielding layer nobody photographed before the finishes is a rumour.
Every penetration is a leak until detailed. Conduits, AC sleeves, medical gas lines, the view window — each pierces the shield and each has its detail: routed to avoid the primary beam, baffled or backed with lead, and in the window's case, lead glass of matching equivalence set in a shielded frame at the control barrier. The room's shielding drawing should mark every penetration the way a waterproofing drawing marks every drain — because it is exactly the same kind of drawing: a continuity document.
The door does three jobs. It shields — lead-lined, engineered for the resulting weight, with hinges and closer chosen for a leaf several times heavier than it looks, and overlap details at the frame so the shield continues past the gap. It warns — the red exposure light above it, wired to the machine so it isn't a decoration, plus the mandated radiation signage. And it still has to be a door — opening the right way for a patient trolley, closing reliably every time, usable by a technician a hundred times a day. Most X-ray room failures found in audits are door and frame details: the shield's moving part is its weakest, and its most used.
And the unglamorous rest. Machine loads and vibration to the structure (a slab question, asked early), dedicated and stabilized power per the vendor's sheet, ventilation for a sealed room that holds anxious people, a patient change alcove that preserves dignity, and finishes chosen for cleaning protocols rather than photography.
Why it matters
This room carries the fit-out's only regulatory schedule risk: a layout that fails clearance, or shielding that fails verification, doesn't slip the programme — it stops it, with a commissioned machine standing idle against a wall that has to be reopened. Sequenced correctly, none of this is difficult: the room is simply designed first, cleared first, built first, and verified before finishes. The cost of doing it in that order is a few weeks of early attention. The cost of any other order is measured in reopened walls and postponed launch revenue.
ASAPCON's lens
We treat radiation-shielded rooms as a separate mini-project inside the fit-out, with its own drawing set, its own BOQ section, and its own sign-off gates: layout frozen with the physicist and vendor before the general layout locks around it; shielding installed and photographed, verified and signed before any finish closes over it; every penetration detailed on one continuity drawing; the door specified as an engineered assembly — leaf, frame overlap, hardware for the weight, exposure-light interlock — never as "flush door, lead-lined" in a line item. The general contractor builds most of the centre. This room, we supervise like it's the whole job — because for two weeks, it is.
Practical takeaways
- Position the X-ray room first, using its neighbours: masonry sides, low-occupancy adjacencies, external walls make shielding cheaper and cleaner.
- Obtain AERB layout clearance before installation, with shielding calculations from a qualified physicist or the vendor's compliance team — sequence, not paperwork.
- Treat shielding as a civil-stage item: inspected, photographed and signed off while still visible.
- Detail every penetration — conduits, sleeves, the lead-glass window — on one shielding continuity drawing.
- Specify the door as an engineered assembly: lead-lined leaf, overlap frame, hardware rated for the weight, warning light interlocked to the machine.
Closing thought
The best X-ray room in a finished centre looks like nothing at all — an ordinary door, a red light, a calm room. The work that made it ordinary happened weeks earlier, in a layout drawing, a shielding calculation, and a wall photographed before it disappeared. Some details are quiet because they were resolved. This one is quiet because it was resolved in the right order.